A healthy workplace is not achieved by checking ergonomic and hygiene risks separately.
ACED Conference 2026 · 2 August 2026 · One-day professional workshop
Designing for Workplace Health: Integrating Ergonomics and Occupational Hygiene Using Digital Tools and AI
A practical workshop for integrating workplace health into design decisions before risks become embedded in the system.
Course outline
Designing for Workplace Health
Integrating Ergonomics and Occupational Hygiene Using Digital Tools and AI
Course / Workshop Description
Ergonomics and occupational hygiene have long been recognised as complementary disciplines. However, in practice, they are often applied in parallel rather than as an integrated design strategy. This workshop explores how ergonomics and occupational hygiene can be unified at the design stage through digital tools and artificial intelligence.
Participants will examine how posture, workload, environmental conditions and exposure dynamics interact, and how modelling platforms, digital human simulation, computational fluid dynamics, BIM and AI-assisted analytics may enable predictive, preventive design.
Objectives
- Examine the interdependent relationship between ergonomics and occupational hygiene.
- Explore why design-stage integration is critical in modern socio-technical systems.
- Identify opportunities for digital tools and AI to support predictive risk management.
- Facilitate expert discussion and collaborative framework development.
2 August 2026 · One-day workshop
Programme outline
The day moves from disciplinary reframing to design-stage integration, digital enablement and collaborative framework development.
9:00–9:30Introduction and framing the challenge
9:30–10:15Module 1 · From Complementary to Interdependent
10:15–11:00Tea break
11:00–12:15Module 2 · Designing at the Source
12:15–1:00Lunch
1:00–2:15Module 3 · Digital Tools and AI as Enablers
2:15–3:15Integrated workshop case
3:15–4:00Tea break
4:00–4:45Module 4 · Co-Creating the Designing for Health Framework
4:45–5:00Questions, reflection and closing
Workshop facilitator

Zephan Chan
Occupational Hygienist & Ergonomist
Institute of Ergonomics and Hygiene, Singapore

About the organisation
Institute of Ergonomics and Hygiene
IEH helps organisations understand, assess and manage workplace health risks through practical consultancy, professional training and evidence-informed solutions. Its specialist focus brings together ergonomics, human factors, occupational hygiene and workplace health risk management.
Originally established by the Institute of Occupational Medicine in 2012, IEH became an independent organisation in December 2021 while maintaining strong professional ties with IOM. Its purpose is to advance quality work and healthy life through strategic and innovative solutions for good ergonomics and hygiene.
Ergonomics & Human FactorsWork, task, equipment and system design.
Occupational HygieneAnticipation, evaluation and control of health hazards.
Workplace Safety & HealthPractical advisory, review and capability building.
Trainer profile
Zephan Chan is an Occupational Hygienist and Ergonomist with extensive consulting and training experience across Asia. His work spans ergonomics risk assessment, occupational hygiene exposure evaluation, dust hazard analysis, human factors investigation and system-level safety design. He focuses on integrating traditionally siloed disciplines and exploring how digital tools, simulation technologies and artificial intelligence can support preventive, design-stage approaches to workplace health.
Workshop emphasis
- Connecting exposure science with human-centred design.
- Moving health-risk decisions earlier in the project lifecycle.
- Using digital tools and AI to support—not replace—professional judgement.
- Translating workshop discussion into a practical organisational framework.
01
Module 1
From Complementary to Interdependent
Reframing Ergonomics and Occupational Hygiene
Purpose
Reframe ergonomics and occupational hygiene as two interdependent lenses on the same work system, then show why design decisions must consider posture, workload, environment and exposure together.
Duration · 60 minutes
Learning Objectives
- Define ergonomics and occupational hygiene as complementary but interdependent workplace-health disciplines.
- Identify how task design, environment, exposure and organisation interact in real work.
- Recognise the limitations of siloed ergonomic and hygiene assessments.
- Explain why integration must occur early in workplace design decisions.
OpenUse a provocative question to surface assumptions about why the disciplines often work independently.
TraceShow how workplace health evolved from injury prevention to complex socio-technical design challenges.
ComparePresent ergonomics and occupational hygiene side by side, then shift the discussion toward overlap and interaction.
ApplyUse a workplace scenario so participants identify ergonomic issues, hygiene issues and opportunities for integrated design.
Module 1 · Main Content Window
From Complementary to Interdependent
Reframing the disciplines
From complementary practice to interdependent design.
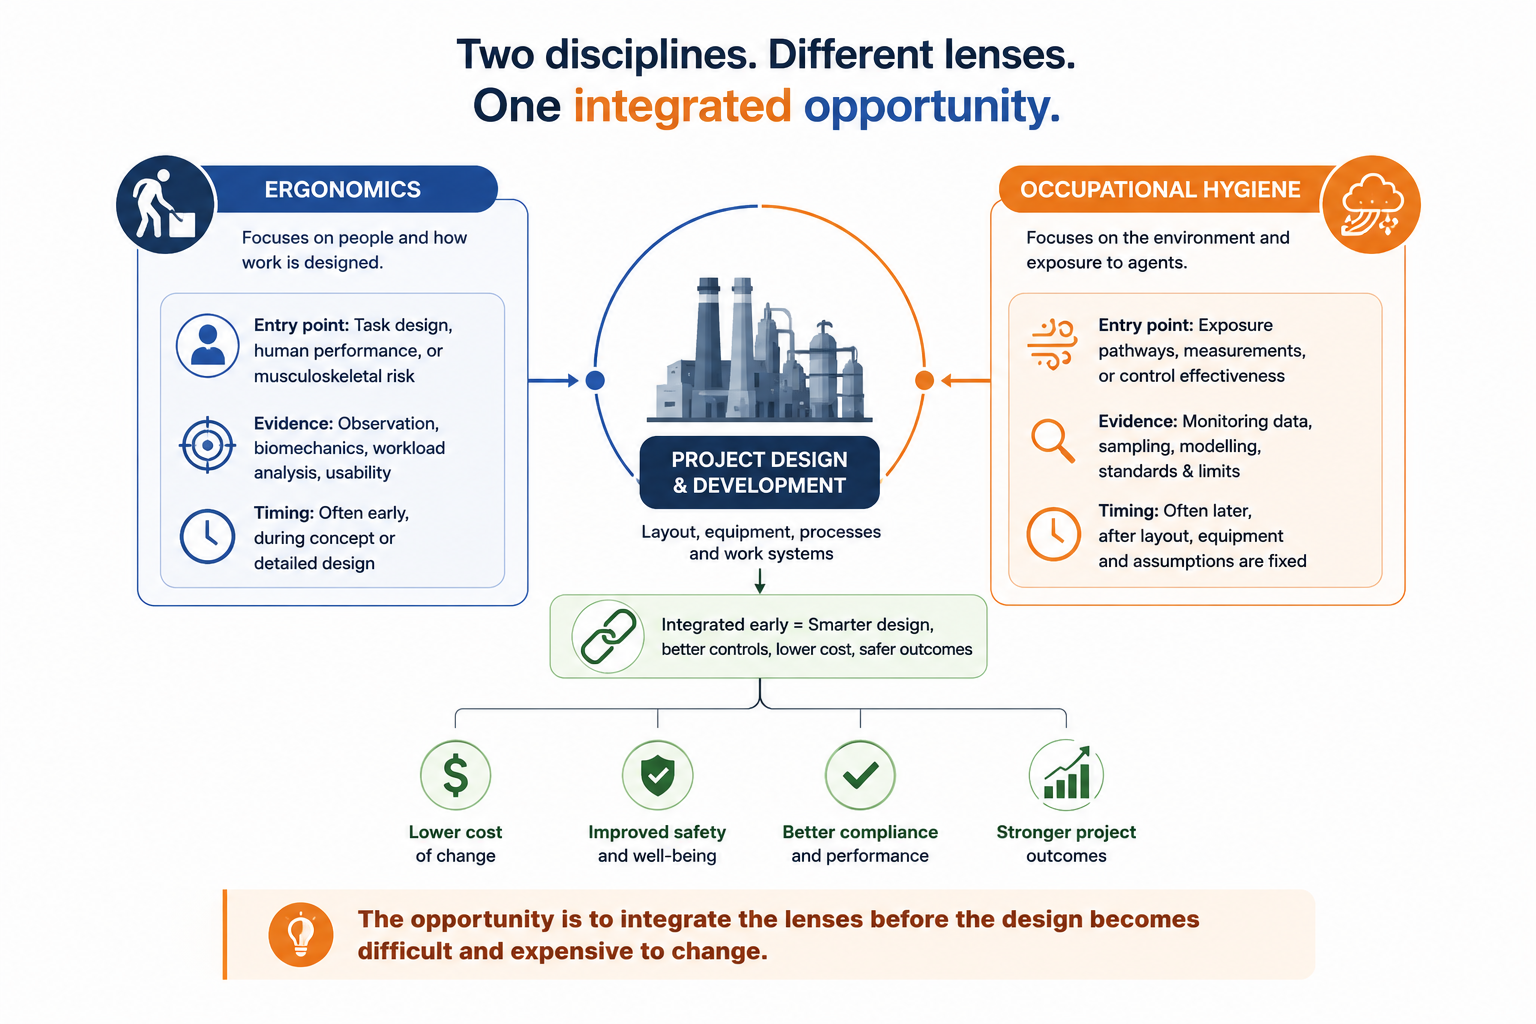
Module 1 establishes the core argument: ergonomics and occupational hygiene are not separate add-ons to workplace design. They are two lenses on the same work system.
Early design decisions shape posture, workload, exposure, ventilation, noise, fatigue and recovery together.
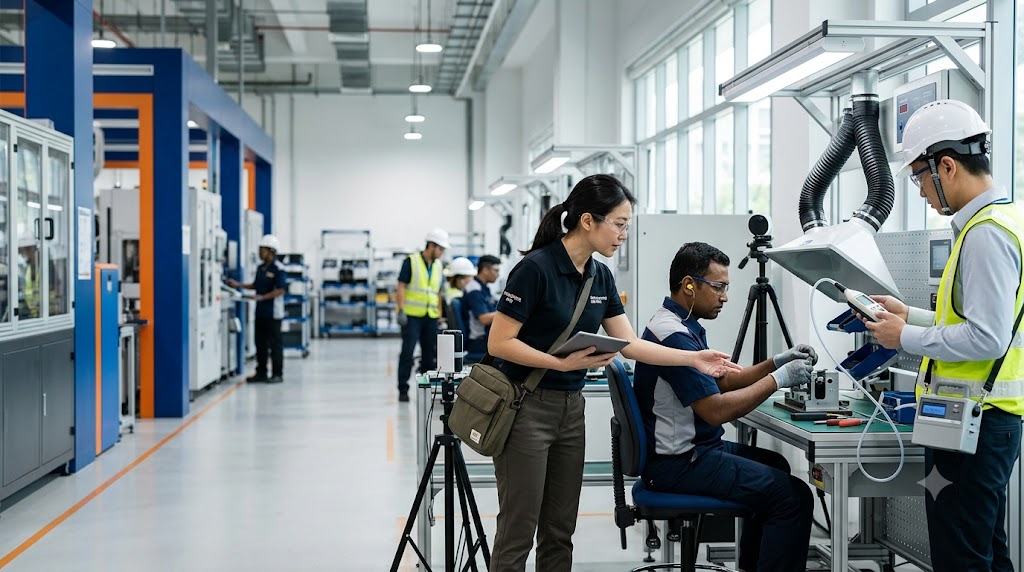
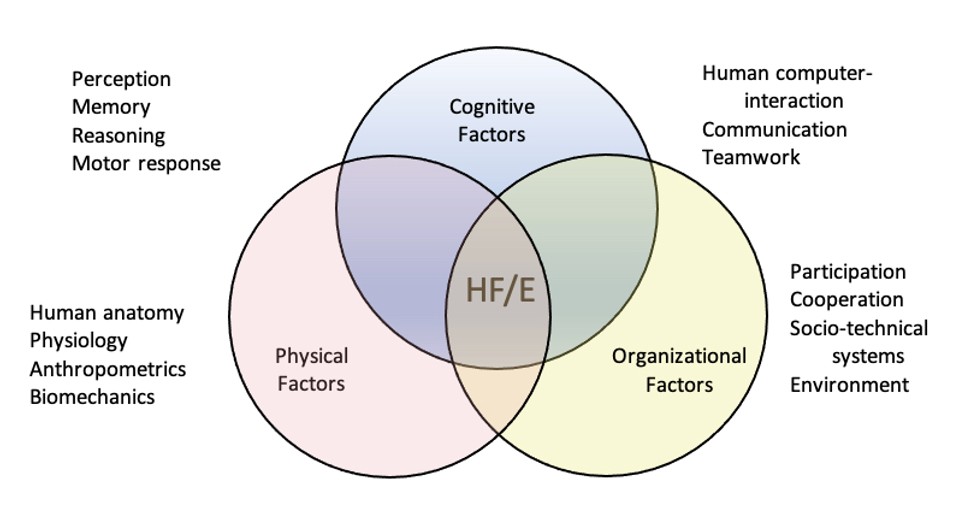
Ergonomics: designing work to fit people
Focus
Human capability, limitation, performance and well-being within a system.
The International Ergonomics Association describes ergonomics / human factors as a scientific discipline concerned with interactions among humans and other system elements, applying theory, principles, data and methods to optimise human well-being and system performance.
— International Ergonomics Association
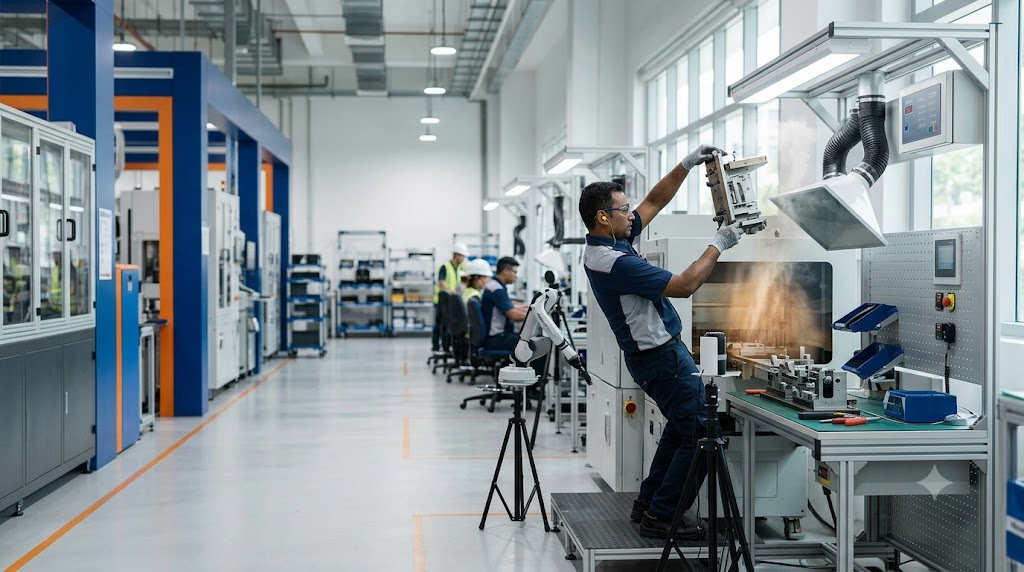
Occupational hygiene: preventing ill-health from exposure
What agents, tasks and design assumptions may create exposure?
Where are sources, pathways and exposed groups?
How significant is the exposure and under what work conditions?
How can the design eliminate, reduce or isolate exposure?
How will control performance be validated during use?
Same work system. Different lenses. Shared outcome.
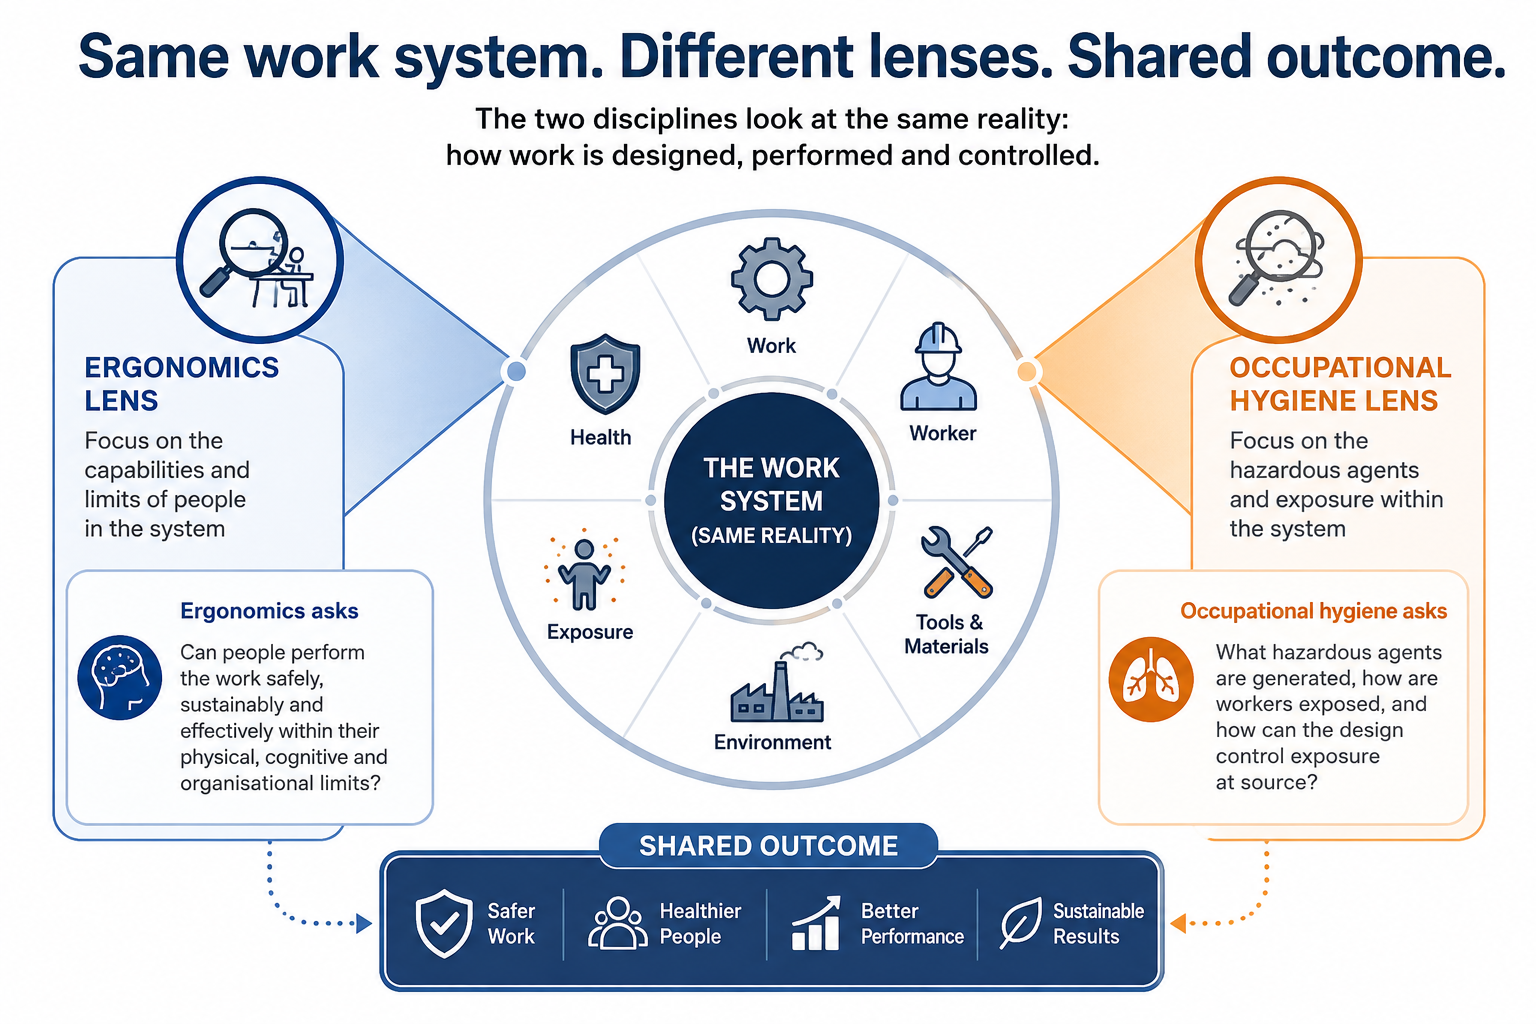
Work→Worker→Tools & Materials→Environment→Exposure→Health
Can people perform the work safely, sustainably and effectively within their physical, cognitive and organisational limits?
What hazardous agents are generated, how are workers exposed, and how can the design control exposure at source?
02
Module 2
Designing at the Source
Integrating Health at the Design Stage
Purpose
Introduce Prevention through Design and present a Designing for Health framework that integrates health considerations early in the design process.
Duration · 70 minutes
Learning focus
- Recognise why late health decisions are costly and less effective.
- Apply Prevention through Design as a workplace health strategy.
- Use the Designing for Health Framework to structure design-stage review.
- Integrate safety, occupational hygiene, ergonomics and health risks into every design decision.
- Identify integrated design opportunities using a practical workplace scenario.
Move upstreamShift health input from post-implementation assessment to concept and detailed design.
Structure decisionsUse Work, Worker, Environment, Exposure, Design and Validation as a design-stage sequence.
Use an integrated hazard lensAt every stage, consider injury risks, chemical and physical exposures, ergonomic demands, maintenance, emergencies and foreseeable misuse.
Challenge assumptionsAsk what hazards the design creates before construction or operation begins.
ApplyUse a manufacturing assembly-cell case study and Designing for Health Canvas.
Module 2 · Main Content Window
Designing at the Source
03
Module 3
Digital Technologies and AI as Enablers
From understanding AI to using technology responsibly in design, monitoring and future human–robot workplaces.
Purpose
Introduce AI and the available digital technologies, then examine how they support better health and safety design decisions, responsible human-in-the-loop use, future robot-enabled workplaces and built-in monitoring for continuous assurance.
Duration · 90 minutes
Theme · Design, Simulate, Monitor, Verify, Improve
Learning Objectives
- Explain the main types of AI and digital technologies relevant to workplace health and safety design.
- Describe how AI, computer vision, data analytics, sensors, modelling and digital twins can improve design-stage decisions.
- Recognise the risks of over-reliance on AI and define human-in-the-loop controls.
- Identify design requirements for future workplaces with AGVs, autonomous robots, cobots and human–robot collaboration.
- Plan how sensor technology, CCTV analytics and monitoring systems can be built into the workplace to verify health and safety performance.
Key Message
Module 3 is not about technology for its own sake. It is about designing workplaces where AI, data, sensors, models, robots and competent people work together to prevent harm, verify performance and improve over time.
Module 3 · Main Content Window
Digital Technologies and AI as Enablers of Designing for Health
AI is more than ChatGPT — but autonomy must be designed

Discussion: Which AI functions should be assistant-only, decision-support, or autonomous? What review and accountability should apply?
04
Module 4
Co-Creating the Framework
Putting the full workshop together into a practical Designing for Health system.
Purpose
Challenge participants to put the full workshop together by co-creating a practical framework that integrates disciplines, design decisions, digital tools, monitoring, human oversight and organisational accountability.
Duration · 45 minutes
Workshop output
Each group will develop a framework for how a project team should design, validate, monitor and improve a healthy workplace from concept design through operation.
IntegrateBring together work, worker, hazards, controls, AI, digital tools, monitoring and lifecycle operation.
Co-createAgree the framework, decision gates, evidence requirements and accountability as a multidisciplinary team.
GovernDefine how human-in-the-loop review, worker input, privacy and validation will be built into the process.
AdoptTranslate the co-created framework into one action that can be used in future projects.
Module 4 · Main Content Window
Co-Creating an Integrated Framework for Designing for Health
Applied workshop materials
Activities and Resources
Use the case-study activities during the workshop and return to the resource library for templates, references and further reading.
Applied learning
Case Study / Activity
Module-based activities that help participants apply the Designing for Health approach to realistic workplace scenarios.
How to use this section
Select a module below. Each activity can be facilitated as an individual reflection, small-group discussion or structured design exercise.
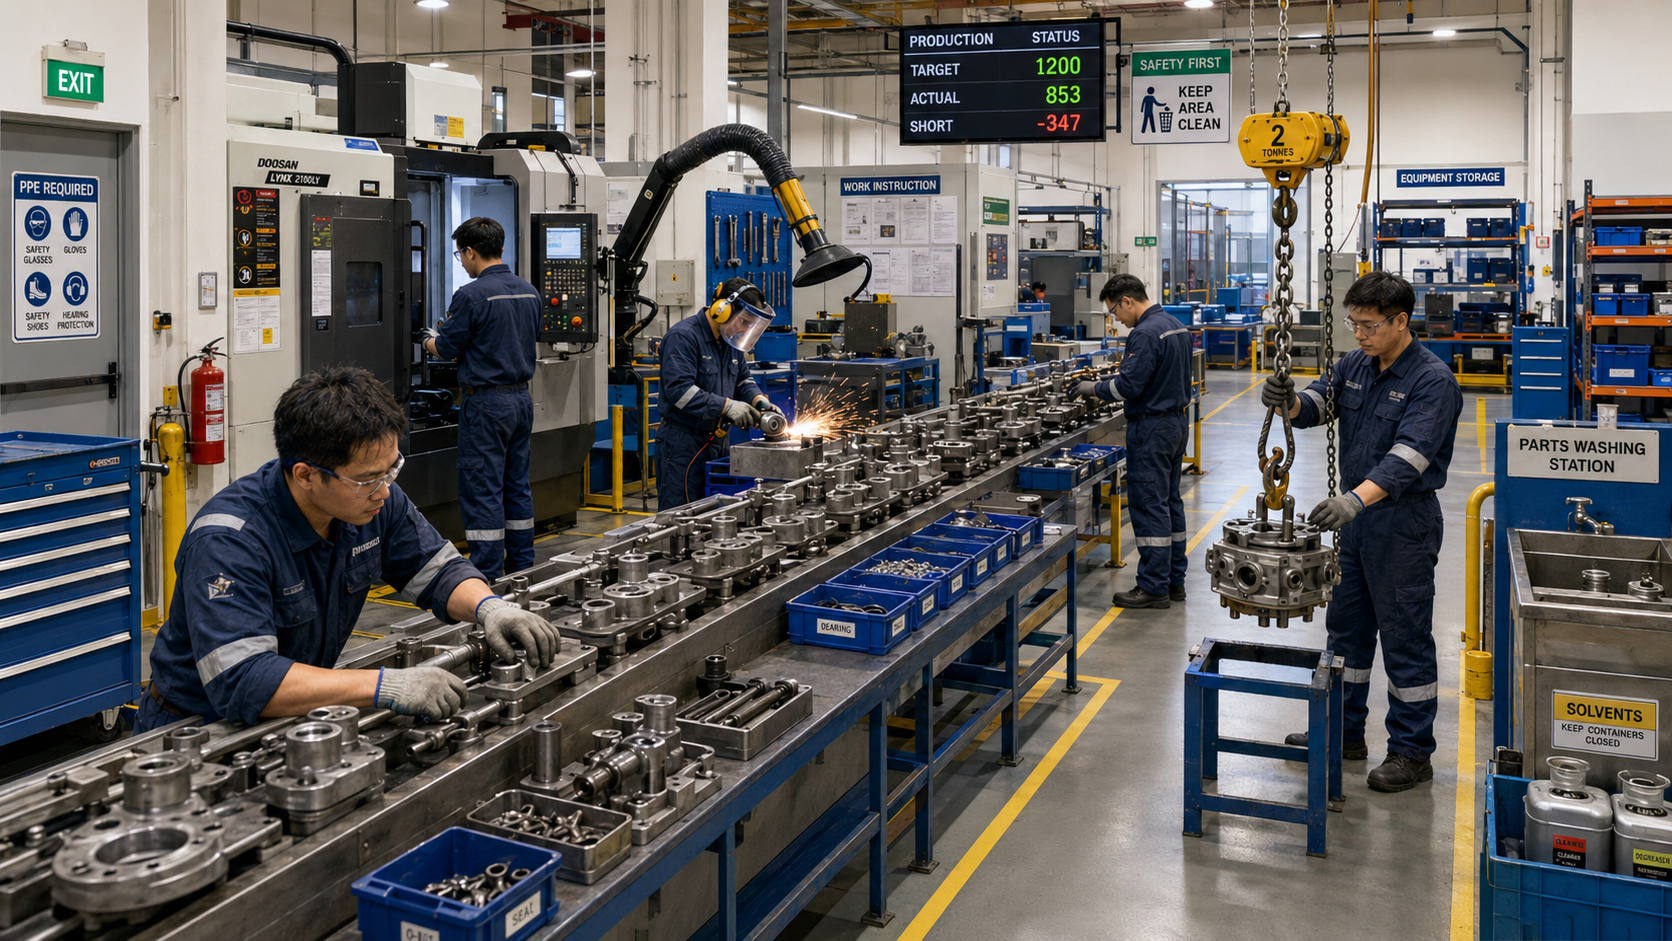
Manufacturing Line: Faster Output, Higher Exposure
Explore how production changes intended to increase output can intensify ergonomic, occupational hygiene and safety risks.
Scenario
A manufacturing company produces metal components using an automated cutting, grinding and inspection line.
Demand has increased, and management wants to improve production output by 20%. The line supervisor proposes several changes:
- Reduce the distance between workstations.
- Increase conveyor speed.
- Position material containers closer to workers.
- Remove short recovery pauses between production batches.
- Keep machine access doors open during minor adjustments to reduce downtime.
- Use portable fans to improve worker comfort in the production area.
Workers are responsible for:
- Loading metal components onto the conveyor.
- Removing finished parts.
- Conducting visual inspections.
- Grinding minor surface defects.
- Clearing occasional machine jams.
- Packing completed products.
During a typical shift, workers may experience:
- Repetitive upper-limb movements.
- Frequent reaching and twisting.
- Prolonged standing.
- Manual handling of component trays.
- Noise from cutting and grinding equipment.
- Metal dust and grinding particles.
- Oil mist from machining processes.
- Heat generated by equipment.
- Contact with moving machinery during jam clearing.
Several workers report shoulder discomfort, fatigue and headaches. Production records also show that machine stoppages frequently occur when workers cannot keep pace with the conveyor.
The Design Conflict
The proposed changes may improve short-term production speed, but they could also increase:
- Repetition and physical workload.
- Noise exposure.
- Airborne contaminant exposure.
- Heat stress.
- Contact with moving machinery.
- Worker fatigue and error rates.
The portable fans may make workers feel cooler, but they may also spread metal dust and oil mist through the work area.
Keeping machine access doors open may reduce downtime, but it may compromise machine guarding, noise containment and contaminant control.
Group Task
Review the scenario as a multidisciplinary design team. Identify:
- The main ergonomic risks.
- The main occupational hygiene risks.
- The main safety risks.
- The work-design decisions creating these risks.
- Any conflict between production efficiency and worker health.
- Design changes that could improve both productivity and health.
Questions for Discussion
- Is increasing conveyor speed the best way to improve production?
- What happens when the work pace exceeds human capability?
- Could workstation layout changes reduce both cycle time and awkward movement?
- Could local exhaust ventilation control grinding dust without disrupting production?
- How could machine guarding be designed to allow adjustment without exposing workers?
- Could automation remove the most repetitive or hazardous tasks?
- What production indicators should be considered alongside output?
Reveal suggested answers and facilitator guidance
Open this section after the group has completed its discussion and recorded its own design decisions.
Possible Integrated Design Improvements
- Introduce adjustable workstation heights.
- Redesign component presentation to reduce reaching and twisting.
- Use smaller, lighter trays or mechanical handling aids.
- Install properly designed local exhaust ventilation at grinding points.
- Enclose noisy machinery where practicable.
- Use interlocked access doors for machine adjustment and jam clearing.
- Review conveyor speed using realistic human-capability data.
- Introduce job rotation based on exposure and task demand, not simply production convenience.
- Provide short planned recovery periods.
- Use automated sensors to detect jams and reduce manual intervention.
- Monitor production quality, fatigue, exposure and discomfort together.
Key Learning Point
A production system that depends on workers moving faster, reaching further or bypassing controls is not truly efficient.
Effective design should improve production flow while reducing physical demand, contaminant exposure and safety risk.
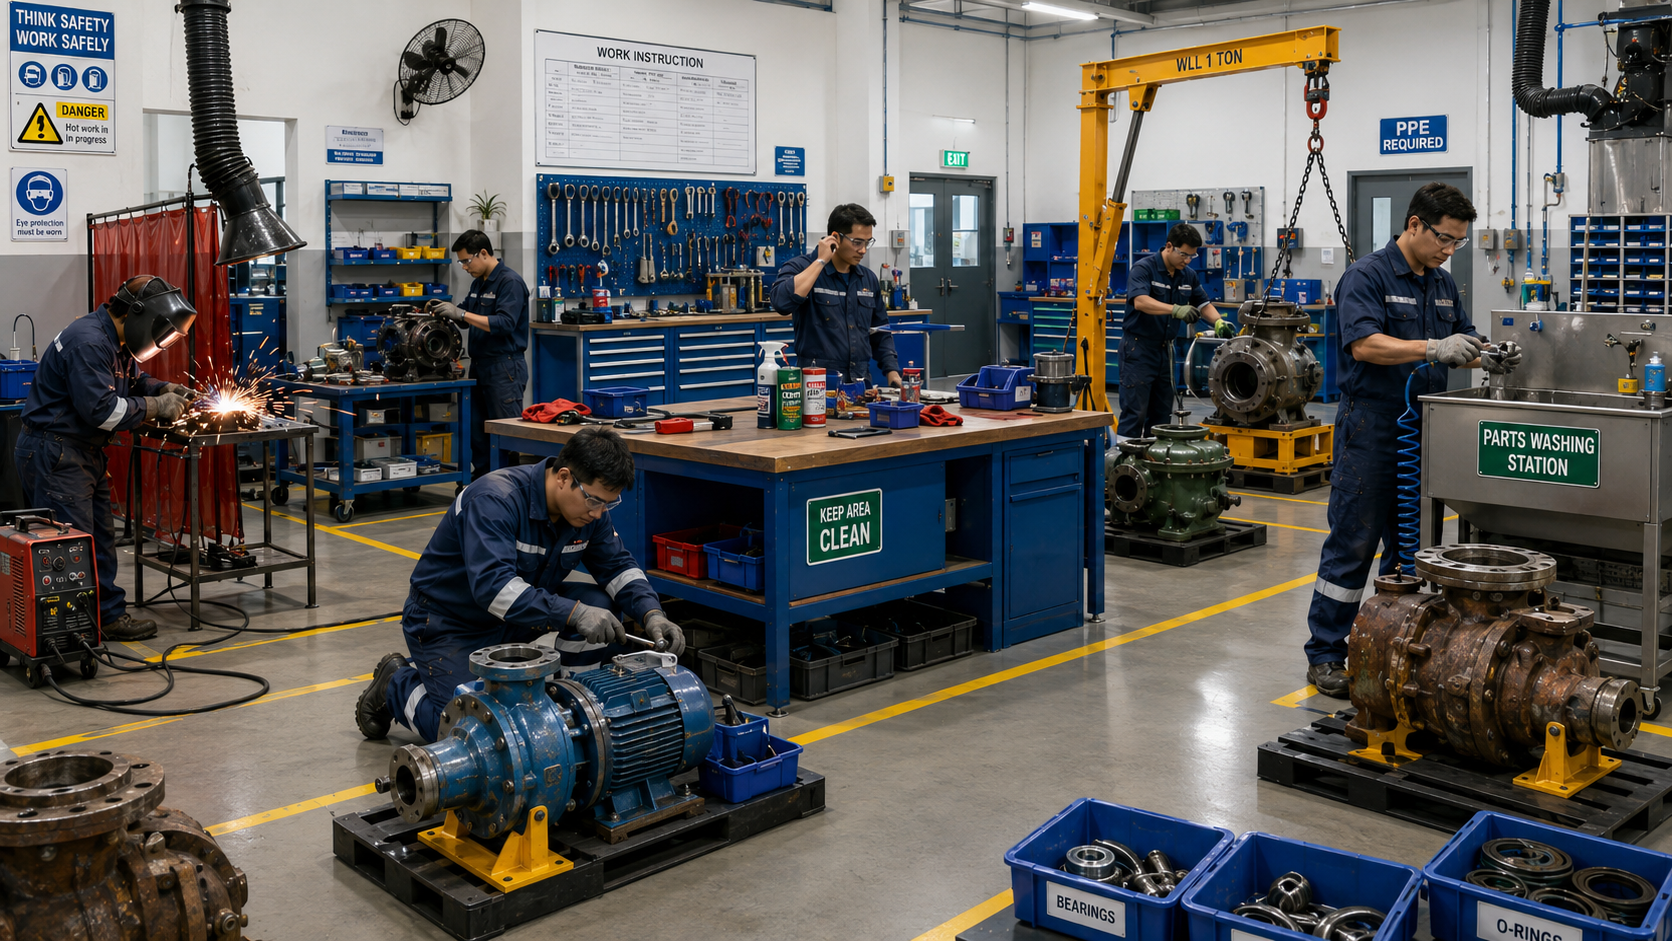
Maintenance Workshop: Easier Access, Greater Risk
Examine why technicians bypass controls and how design can make the safe method the easiest method.
Scenario
A maintenance workshop services pumps, motors, valves and mechanical equipment from different areas of an industrial facility.
The workshop is under pressure to reduce equipment turnaround time. Maintenance technicians frequently work on urgent repairs, and equipment arrives contaminated with oil, grease, dust, process residues and cleaning chemicals.
The current workshop layout includes:
- A central workbench.
- A welding and grinding area.
- A parts-washing station.
- A compressed-air cleaning point.
- Tool cabinets positioned around the workshop.
- A mobile lifting hoist.
- Temporary storage areas for dismantled equipment.
To improve efficiency, technicians have developed several informal work practices:
- Heavy equipment is placed directly on the floor when the workbench is occupied.
- Technicians kneel or bend over equipment during dismantling.
- Compressed air is used to remove dust from parts and clothing.
- Solvent containers are left open for quick access.
- Grinding and welding are conducted near other maintenance activities.
- The mobile hoist is sometimes not used because moving it into position takes time.
- Extraction arms are moved away because they restrict access to the workpiece.
- Hearing protection is removed during troubleshooting so technicians can hear changes in machine sound.
- Gloves are occasionally removed to improve grip and dexterity.
One technician suffers a lower-back strain while lifting a motor housing. Another reports skin irritation after cleaning parts with solvent. Workers also complain about welding fumes, grinding dust, high noise levels and poor ventilation.
The Design Conflict
Several unsafe practices are intended to make work faster or easier. Examples include:
- Removing gloves to improve dexterity.
- Moving extraction systems to improve access.
- Avoiding lifting aids to save time.
- Removing hearing protection to diagnose equipment.
- Using compressed air for rapid cleaning.
- Leaving solvent containers open for convenience.
These practices may improve immediate task performance but increase exposure to manual handling injuries, welding fumes, metal dust, solvent vapours, skin contact with chemicals, noise, flying particles, fire hazards and unexpected equipment movement.
Group Task
Review the scenario as a multidisciplinary design team. Identify:
- The ergonomic risks.
- The occupational hygiene risks.
- The safety risks.
- The reasons workers bypass existing controls.
- The conflict between task effectiveness and health protection.
- Design changes that would make the safe method the easiest method.
Questions for Discussion
- Why are technicians avoiding the lifting hoist?
- Is the extraction system positioned to support the task or obstruct it?
- Can workers diagnose equipment without removing hearing protection?
- Is the workbench suitable for equipment of different sizes and weights?
- Could tools and parts be arranged to reduce repeated bending and walking?
- What is the risk of using compressed air for cleaning?
- How could chemical handling be redesigned to reduce open-container use?
- Are current controls compatible with the precision and dexterity required?
Reveal suggested answers and facilitator guidance
Open this section after the group has completed its discussion and recorded its own design decisions.
Possible Integrated Design Improvements
- Install height-adjustable maintenance benches.
- Provide low-profile lift tables and easily accessible hoists.
- Redesign the workshop so lifting aids can reach all work areas.
- Use flexible extraction systems that can be positioned without blocking access.
- Separate welding and grinding from general maintenance activities.
- Provide enclosed parts-washing systems.
- Replace open solvent containers with controlled dispensing systems.
- Provide suitable low-noise cleaning methods or industrial vacuum systems.
- Use task-compatible gloves with appropriate grip and dexterity.
- Introduce communication headsets or level-dependent hearing protection.
- Position tools and commonly used components within easy reach.
- Provide dedicated equipment stands to avoid floor-level work.
- Improve housekeeping and temporary storage arrangements.
- Include technicians in the redesign of workshop controls.
Key Learning Point
Workers often bypass controls when those controls interfere with the task.
The solution is not only to remind workers to follow procedures. The work system must be designed so that safe, healthy work is also practical, efficient and effective.
Proposed Hotel Production Kitchen
Design a new high-volume hotel kitchen that supports safe food production, healthy work, efficient service and effective exposure control.
Project Scenario
A new 450-room business hotel is being designed. Its central production kitchen will support an all-day dining restaurant, banquet operations, room service, a bakery and staff meals.
The proposed kitchen will include:
- Receiving and dry, chilled and frozen storage.
- Vegetable, raw-meat and seafood preparation areas.
- Hot cooking lines with ranges, ovens, fryers and steam equipment.
- Bakery and pastry production.
- Cold preparation and plating areas.
- Dishwashing, pot washing and waste handling.
- Banquet holding, trolley staging and dispatch.
- Chemical storage, staff changing and rest areas.
Management wants rapid service, high banquet capacity, strict food hygiene, flexible staffing and a compact footprint. The design is still conceptual, so layout, equipment, ventilation, workflow and staffing assumptions can be changed.
Integrated Design Challenge
The team must avoid designing only for food flow and productivity. The proposed kitchen must also control:
- Burns, cuts, slips, electrical hazards and interaction with hot or moving equipment.
- Heat stress, cooking fumes, combustion products, cleaning chemicals, noise and biological hazards.
- Heavy lifting, pushing loaded trolleys, repetitive preparation, prolonged standing and awkward reaches.
- Cross-contamination, allergen control and separation of raw and ready-to-eat food.
- Emergency egress, fire suppression, gas isolation, maintenance access and safe cleaning.
- Peak-period workload, communication failures, fatigue and foreseeable shortcuts.
Group Design Task
Act as the client, chef, kitchen planner, engineer, ergonomist, occupational hygienist, safety professional, facilities representative and worker representative. Develop a concept-stage Design for Health and Safety brief.
- Define measurable design goals.
- Identify users, workforce characteristics and peak operating conditions.
- Map food, people, trolley, waste and equipment-maintenance flows.
- Allocate functions between people, equipment, automation, sensors and contractors.
- Analyse normal, peak, cleaning, maintenance, breakdown and emergency tasks.
- Identify safety, ergonomic, occupational hygiene and food-hygiene hazards.
- Select relevant standards and local regulatory requirements.
- Specify how the design will be tested before handover.
Design Goals to Discuss
- Safe separation of raw, cooked, clean and dirty workflows.
- Acceptable thermal conditions and effective capture of cooking emissions.
- Work heights, reaches and storage suitable for a diverse workforce.
- Reduced lifting, carrying and trolley forces.
- Safe cleaning without excessive chemical, slip or manual-handling risk.
- Maintainable equipment with accessible isolation and extraction systems.
- Interfaces, alarms and controls that are visible, understandable and usable during peak service.
- Production capacity that does not depend on unsafe pace, overcrowding or control bypass.
Function Allocation Questions
- Which food preparation and handling tasks should remain manual, be mechanically assisted or be automated?
- Should heavy pots, ingredient containers and banquet loads use hoists, tilters, lift tables or powered trolleys?
- Which temperatures, gas conditions, ventilation faults and refrigeration failures require automatic monitoring and alarms?
- Which cleaning functions can be enclosed, dosed automatically or designed as clean-in-place?
- What tasks require human judgement, and what information must the interface provide?
- Who performs filter cleaning, grease removal, equipment isolation and breakdown maintenance?
Task Analysis
Select at least five tasks and analyse the sequence, users, posture, forces, tools, exposures, error opportunities and controls:
- Receiving and storing bulk ingredients.
- Preparing food during peak production.
- Operating fryers, ovens or steam equipment.
- Moving loaded banquet trolleys.
- Pot washing and chemical dosing.
- Cleaning extraction hoods and grease filters.
- Clearing blocked drains or waste systems.
- Responding to gas leaks, fires, refrigeration failure or ventilation failure.
- Maintaining equipment without contaminating food areas.
Reveal suggested answers and facilitator guidance
Open this section after the group has completed its discussion and recorded its own design decisions.
Standards and References to Consider
- ISO 6385 — ergonomics principles in the design of work systems.
- ISO 11228 series — lifting, carrying, pushing and pulling.
- ISO 11226 — evaluation of static working postures.
- ISO 22000 — food safety management systems.
- ISO 14159 — hygiene requirements for the design of machinery.
- ISO 45001 — occupational health and safety management systems.
- Applicable building, fire, gas, electrical, ventilation, drainage, accessibility and food-premises requirements.
- Local exposure limits and guidance for heat, noise, chemicals and ventilation.
Validation Plan
- Full-scale or digital kitchen-layout walkthrough with chefs, cleaners and maintenance staff.
- Reach, work-height, trolley-force and manual-handling trials.
- Ventilation and hood-capture assessment under representative cooking loads.
- Heat, noise, lighting and air-quality predictions and commissioning tests.
- Food-flow, allergen and cross-contamination review.
- Cleaning, maintenance, emergency and evacuation simulations.
Required Team Output
Present five design goals, a functional zoning plan, a function-allocation table, five task analyses, the main integrated hazards, applicable standards and a validation plan.
The kitchen should be designed so that safe food production, healthy work and efficient service support one another.
Proposed 24-Hour Operations Control Room
Design a control room that supports reliable decisions, manageable workload, healthy shift work and safe response to abnormal events.
Project Scenario
An industrial organisation is designing a new central control room for a large utilities and process facility. The room will operate continuously and will supervise production, energy systems, fire and gas alarms, security systems and emergency communications.
The proposed facility will include:
- Six primary operator workstations and two supervisor positions.
- A large shared overview display.
- Alarm, process-control, CCTV and communication interfaces.
- A crisis-management room and technical support area.
- Shift handover, briefing and training spaces.
- Rest, refreshment and welfare facilities.
- Emergency power and redundant communication systems.
Management wants fewer operators, greater automation, centralised monitoring and rapid response. The design team proposes extensive display walls and open-plan collaboration, but user research and task analysis have not yet been completed.
Integrated Design Challenge
The team must not focus only on screens and furniture. The control room must address:
- Alarm overload, attention demands, decision complexity and automation complacency.
- Long-duration sitting, constrained posture, visual fatigue and repetitive interaction.
- Shift work, circadian disruption, fatigue, stress and inadequate recovery.
- Noise, lighting, glare, thermal comfort and indoor-air quality.
- Communication breakdown, unclear authority and poor function allocation.
- Emergency access, fire safety, backup power and control-room habitability during incidents.
- Maintenance of displays, consoles, HVAC and communication systems without disrupting operations.
- Foreseeable workarounds, muted alarms, unofficial displays and interface customisation.
Group Design Task
Act as operators, supervisors, control engineers, UX/interface designers, ergonomists, occupational hygienists, safety professionals, facilities engineers and emergency planners.
- Define measurable operational, human-performance, health and safety goals.
- Conduct user and context-of-use research for day, night, normal and emergency operations.
- Allocate functions between operators, automation, decision-support systems and external teams.
- Analyse monitoring, diagnosis, communication, intervention, handover and emergency tasks.
- Identify cognitive, ergonomic, occupational hygiene, organisational and safety hazards.
- Develop workstation, room-layout, lighting, acoustic and environmental requirements.
- Select relevant standards.
- Define verification and validation activities.
Design Goals to Discuss
- Operators can detect, understand and prioritise abnormal conditions quickly.
- Critical information is visible without excessive scanning, navigation or memory demand.
- Alarm rates and priorities remain manageable during disturbances.
- Workstations accommodate different body sizes, postures and visual needs.
- Lighting supports screen work, communication and emergency tasks without glare.
- Noise, temperature, ventilation and air quality support sustained concentration.
- Shift schedules, rest facilities and staffing support fatigue management.
- Role allocation and authority remain clear during normal and emergency operations.
Function Allocation Questions
- Which conditions should automation control, recommend, alarm or leave to human judgement?
- Who confirms automated actions and manages degraded or failed automation?
- Which information belongs on individual displays, the shared overview display or mobile devices?
- How should CCTV, alarms, process trends and communications be integrated without overload?
- Which tasks require one operator, collaboration or supervisor authorisation?
- How will the system support handover, training, maintenance and emergency command?
Task Analysis
Select at least five tasks and analyse information needs, cognitive demand, physical interaction, communication, error potential and environmental requirements:
- Routine process monitoring.
- Responding to multiple simultaneous alarms.
- Diagnosing a developing process upset.
- Coordinating field personnel and contractors.
- Shift handover and briefing.
- Managing loss of power, displays or communications.
- Emergency shutdown and evacuation support.
- Night-shift monitoring during low activity.
- Maintaining or replacing a workstation while operations continue.
Reveal suggested answers and facilitator guidance
Open this section after the group has completed its discussion and recorded its own design decisions.
Standards and References to Consider
- ISO 11064 series — ergonomic design of control centres, including principles, layout, workstations, displays and environmental requirements.
- ISO 6385 — integrated design of work systems.
- ISO 9241-210 — human-centred design for interactive systems.
- ISO 9241-110 — interaction principles.
- ISO 9241-5 — workstation layout and postural requirements.
- ISO 45001 — occupational health and safety management systems.
- Applicable alarm-management, electrical, fire, emergency-power, cybersecurity, accessibility and building requirements.
- Local guidance for fatigue, shift work, lighting, thermal comfort, noise and indoor-air quality.
Validation Plan
- User research, interviews and observation of existing operators.
- Scenario-based simulation of routine, abnormal and emergency operations.
- Prototype testing of displays, alarms, navigation and handover tools.
- Full-scale console and room-layout mock-up with representative users.
- Assessment of sightlines, reach, posture, glare, acoustics and communication.
- Night-shift and extended-duration trials.
- Verification of backup power, emergency communication and degraded-mode operation.
Required Team Output
Present five design goals, a user-research plan, a function-allocation matrix, five task analyses, interface and environmental requirements, relevant standards and a validation plan.
A control room is a complete socio-technical work system—not simply a room containing screens.
Module 3 · Reference Toolkit
AI, Digital Design, Monitoring and Robotics Technologies
This module does not use a separate case study. This toolkit consolidates the main technologies participants may consider when designing intelligent workplaces for health and safety.
How to use this toolkit
Select technology because it supports a defined design decision, health or safety objective, verification need or operational response—not because it is fashionable.
- Define the hazard, worker and design decision.
- Identify the data or model required.
- Select a suitable technology category and tool.
- Define professional validation and human approval.
- Design the monitoring, alert, maintenance and improvement loop.
Important qualification
Products and capabilities change quickly. The examples below are representative, not endorsements. Organisations must review current functionality, data security, privacy, cybersecurity, integration, licensing and regulatory requirements before deployment.
1. General-purpose generative AI assistants
Useful for early design review, document analysis, structured questioning, option generation, meeting preparation and drafting—not final technical approval.
- ChatGPT ↗Multimodal assistant for text, images, files, research and data analysis. Potential use: review layouts, analyse monitoring datasets, structure risk registers and challenge assumptions.
- Claude ↗Strong document, visual and long-context analysis. Potential use: review design reports, procedures, specifications and multidisciplinary evidence.
- Google Gemini ↗Multimodal assistant integrated with the Google ecosystem. Potential use: analyse files and images, research design issues and support collaborative work.
- Microsoft 365 Copilot ↗AI embedded in Word, Excel, PowerPoint, Outlook and Teams. Potential use: analyse project data, summarise design meetings and prepare decision records.
- Perplexity ↗AI-assisted web research and source discovery. Potential use: preliminary standards, technology and evidence searches that must be checked against authoritative sources.
- NotebookLM ↗Source-grounded analysis of uploaded project material. Potential use: interrogate design specifications, reports, standards extracts and consultation records.
2. Data analytics, coding and decision support
Tools for cleaning, combining, visualising and modelling exposure, environmental, production, maintenance and incident data.
- Microsoft Power BI ↗Dashboards, trend analysis and operational monitoring; can combine sensor, exposure and business data.
- Tableau ↗Interactive visual analytics for identifying patterns, hotspots and changes over time.
- Databricks ↗Large-scale data engineering, machine learning and AI workflows for complex organisational datasets.
- MATLAB ↗Engineering analysis, signal processing, modelling and algorithm development.
- Jupyter ↗Open computational notebooks for transparent analysis of exposure and sensor data.
- GitHub Copilot ↗AI coding support for creating analysis scripts, dashboards and integrations; generated code requires review and testing.
3. Computer vision and CCTV analytics
Potential applications include posture screening, movement analysis, vehicle–pedestrian interaction, restricted-zone monitoring, congestion and abnormal-event detection.
- OpenCV ↗Open-source computer-vision foundation for custom image and video analysis.
- NVIDIA Metropolis ↗Video analytics and visual AI platform for cameras, edge systems and operational environments.
- NVIDIA DeepStream ↗Real-time streaming analytics for multiple video and sensor feeds.
- Azure AI Vision ↗Cloud vision services for image analysis and custom visual applications.
- Amazon Rekognition ↗Image and video analysis services for selected detection and monitoring workflows.
- Specialist ergonomic vision systemsCommercial and custom systems may use pose estimation to screen posture, reach and repetition. Results remain sensitive to camera placement, occlusion, lighting and task context.
4. BIM, 3D coordination and design review
Used to coordinate geometry, services, access, work areas, maintenance space and health requirements before construction.
- Autodesk Revit ↗BIM authoring for buildings, systems and coordinated design information.
- Autodesk Navisworks ↗Model coordination, clash review, construction sequencing and design review.
- Bentley iTwin Platform ↗Infrastructure digital-twin and engineering-data integration.
- Tekla ↗Detailed structural and constructability modelling relevant to access and installation planning.
- Blender ↗Open-source 3D modelling and visualisation for concepts, communication and training simulations.
5. Digital human modelling and biomechanics
Supports reach, clearance, visibility, posture, manual handling, task sequencing and accommodation of different body sizes.
- Siemens Process Simulate Human / Jack ↗Digital human simulation for workplace design and ergonomic assessment.
- Dassault Systèmes CATIA Human ↗Human modelling integrated with product and workplace design.
- AnyBody Modeling System ↗Musculoskeletal modelling and estimation of internal biomechanical loading.
- OpenSim ↗Open-source musculoskeletal modelling and movement simulation.
- Motion-capture and wearable inertial systemsIMUs, depth cameras and optical tracking can supply movement data for validating digital-human assumptions.
6. CFD, thermal, acoustic and physical modelling
Used to test airflow, contaminant transport, heat, pressure, noise and control performance before installation.
- Ansys Fluent ↗High-fidelity CFD for airflow, heat transfer and contaminant-dispersion studies.
- OpenFOAM ↗Open-source CFD platform for specialist modelling workflows.
- SimScale ↗Cloud engineering simulation covering fluids, thermal, structural and selected acoustic applications.
- COMSOL Multiphysics ↗Coupled modelling where heat, airflow, structures, acoustics or other physics interact.
- ODEON ↗Room-acoustic modelling relevant to control rooms, workplaces and noise-control design.
7. Digital twins and industrial simulation
Connects geometry, asset information, sensors, cameras, operating data and simulation to monitor and improve the workplace throughout its life.
- Autodesk Tandem ↗Built-asset digital twins connecting BIM and operational information.
- AWS IoT TwinMaker ↗Operational digital twins combining sensor, camera and enterprise data.
- Azure Digital Twins ↗Cloud modelling of connected environments, assets and relationships.
- NVIDIA Omniverse ↗Industrial digital-twin and robotics-simulation building blocks based on OpenUSD.
- Siemens Digital Twin ↗Industrial digital-twin ecosystem spanning products, machines, production and operations.
- Dassault Systèmes 3DEXPERIENCE ↗Virtual-twin and lifecycle platform for products, processes and facilities.
8. Environmental and occupational hygiene sensors
Sensor selection should follow the hazard, exposure pathway, required accuracy and intended decision.
- Air contaminantsDirect-reading particulate, VOC, gas and aerosol instruments; fixed detection and personal monitoring.
- Heat and thermal environmentTemperature, humidity, radiant heat, air velocity and heat-stress monitoring.
- Noise and vibrationArea sound-level monitoring, personal dosimetry, vibration and equipment-condition sensing.
- Ventilation performanceAirflow, duct pressure, differential pressure, fan status, filter loading and room-pressure relationships.
- Lighting and radiationIlluminance, UV, ionising-radiation and other application-specific detectors.
- Indoor-environment networksConnected CO₂, particulate, temperature, humidity and occupancy sensors for trend-based building operation.
9. Wearables, smart PPE and worker-centred sensing
Potentially useful for exposure, location, posture, physiological strain and emergency response, with strong privacy and worker-participation requirements.
- Wearable exposure monitorsPersonal gas, particulate, noise and heat monitoring with real-time alerts.
- Motion and posture sensorsIMUs and wearable motion systems for repetition, posture and physical-demand assessment.
- Physiological monitoringHeart rate, skin temperature and other indicators used cautiously for heat-strain or fatigue support.
- Location and proximityUWB, Bluetooth, RFID, GNSS and proximity tags for traffic interaction, lone work and emergency accountability.
- Smart PPEConnected helmets, hearing protection, gas detectors, garments and emergency devices.
- Ethical requirementDefine purpose, access, retention, consent, worker involvement and prohibition of inappropriate performance surveillance.
10. Edge AI, IoT and monitoring infrastructure
Provides the communications, local processing and response layer that connects sensors, cameras, controls and dashboards.
- NVIDIA Jetson ↗Edge computing for real-time visual AI, robotics and sensor analysis.
- Azure IoT Operations ↗Industrial edge and cloud connectivity for operational data.
- AWS IoT Core ↗Managed connectivity for devices, sensors and cloud applications.
- Grafana ↗Real-time dashboards and alerting across sensor and operational data sources.
- Industrial protocols and platformsOPC UA, MQTT, building-management systems, SCADA and historian platforms may carry health and safety performance data.
11. AGVs, AMRs, robots, cobots and humanoids
Automation should be considered during concept design because it affects space, traffic, utilities, maintenance, work organisation and human roles.
- AGVsGuided material movement requiring routes, crossings, loading points, charging and emergency access.
- AMRsDynamic navigation requiring mapping, sensor coverage, traffic rules and safe interaction with people.
- Industrial robotsRobot cells, guarding, interlocks, tooling, access and non-routine intervention design.
- CobotsCollaborative applications requiring assessment of the complete robot, end effector, workpiece, speed, force and task.
- Humanoid robotsEmerging mobile manipulators that may use human-designed spaces, creating new fall, motion, control and recovery considerations.
- NVIDIA Isaac ↗Robotics development and simulation ecosystem relevant to autonomous systems and physical AI.
12. Safety systems, governance and human-in-the-loop controls
Every intelligent system requires defined authority, fail-safe behaviour, verification, records and accountable human intervention.
- Safety sensingSafety laser scanners, light curtains, interlocks, pressure-sensitive devices, emergency stops and safety-rated controls.
- Human-machine interfacesClear displays of system state, robot intention, alarms, uncertainty and required action.
- AI governanceApproved use cases, data controls, model evaluation, change management, audit trails and incident response.
- Human decision gatesAI proposes; competent professionals verify; authorised persons decide; the system records and learns.
- NIST AI Risk Management Framework ↗Structured guidance for governing, mapping, measuring and managing AI risks.
- Core ruleMonitoring technology and AI must reinforce effective design controls—not become substitutes for elimination, separation, engineering control or competent supervision.
Module 3 application prompt
For any proposed workplace, identify: (1) the design decision, (2) suitable digital or AI tools, (3) required data, (4) validation and human decision points, (5) built-in monitoring, and (6) how results feed back into continuous improvement.
Module 4 Co-Creation Challenge
Theme: Put everything together and co-create one shared Designing for Health framework.
Challenge
Work as one multidisciplinary class. A nominated recorder captures the discussion on the shared digital whiteboard while the facilitator helps the class connect health goals, ergonomics, occupational hygiene, AI, sensors, robots, human oversight, monitoring and accountability from concept design through operation.
Participant task
- Define the work, worker and operating environment.
- Identify interacting health and safety risks.
- Develop integrated design controls.
- Select digital tools, monitoring and validation methods.
- Assign human decision points and responsibilities.
- Agree the final class framework and present it together.
Output: one shared class whiteboard and one facilitator presentation view.
Class Designing for Health Canvas
Capture the class discussion as short, specific and agreed design decisions.
Shared Board
Class Framework · Presentation View
Present the completed Designing for Health framework without editing controls.
Facilitator
Current embedded mode: entries autosave in this browser and synchronise between tabs on the same device. For participants editing from separate phones or laptops, connect this interface to a realtime database when it is deployed on Netlify.
Reference library
Links / Resources
A central location for participant readings, tools, templates and post-workshop references.
Curated workshop library
These links prioritise professional bodies, official government guidance, recognised standards organisations and established design or simulation platforms. Some ISO standards require purchase; the linked ISO pages provide official scope and status information.
Professional bodies
Core definitions, professional communities and discipline-level resources.
- International Occupational Hygiene Association ↗Global occupational hygiene association and professional network.
- ISO/TC 159 — Ergonomics ↗Official ISO technical committee for ergonomics and human factors, covering general principles, anthropometry, biomechanics, human-system interaction and the physical environment.
- IOHA: What is Occupational Hygiene? ↗Definition and overview of occupational hygiene practice.
- International Ergonomics Association ↗Global federation for ergonomics and human factors.
- IEA: What is Ergonomics? ↗Authoritative definition and domains of ergonomics.
- AIHA ↗Occupational and environmental health and safety resources.
Design for health and prevention
Frameworks for eliminating or reducing risks during design.
- NIOSH Prevention through Design ↗Designing out or minimising occupational hazards and risks.
- NIOSH PtD Training and Resources ↗Training modules and implementation resources.
- Singapore WSH Council: Design for Safety ↗Local Design for Safety information, guidance and resources.
- WSH Guidelines on Design for Safety ↗Singapore guidance for addressing risks at the conceptual and planning stages.
Ergonomics and design standards
Key standards supporting work-system, workstation and manual-handling design.
- ISO 6385 — Design of work systems ↗Fundamental ergonomics principles for integrated work-system design.
- ISO 11228-1 — Lifting, lowering and carrying ↗Recommended limits for manual lifting, lowering and carrying.
- ISO 11226 — Static working postures ↗Guidance for evaluating static working postures.
- ISO 9241-5 — Workstation layout ↗Workstation layout and postural requirements for interactive systems.
- Singapore WSH Ergonomics Guidelines ↗Practical guidance for workplace ergonomics programmes and WRMSD prevention.
Machinery and management standards
Design-risk reduction and occupational health and safety management.
- ISO 12100 — Machinery risk assessment and reduction ↗General principles and methodology for safer machinery design.
- ISO 45001 — OH&S management systems ↗Framework for managing occupational health and safety risks and performance.
- Singapore Workplace Safety and Health Act ↗Overview of the principal Singapore workplace safety and health legislation.
Module 3: BIM and digital twins
Platforms for modelling facilities and connecting design information with operations.
- Autodesk Revit ↗Building information modelling for architecture, engineering and construction.
- Autodesk Tandem ↗Digital twin platform linking BIM, assets and operational data.
- Blender ↗Free, open-source 3D modelling and visualisation platform.
Module 3: Human simulation and CFD
Tools for evaluating human interaction, biomechanics and environmental flows.
- Siemens Human-Centred Design and Simulation ↗Virtual human simulation for ergonomics, reach, visibility and task analysis.
- Process Simulate Human / Jack ↗Human-centred workplace design and ergonomic assessment.
- AnyBody Modeling System ↗Musculoskeletal modelling for ergonomics and human-load analysis.
- OpenFOAM ↗Free, open-source computational fluid dynamics software.
Module 3: Responsible AI
Risk-management guidance for using AI to support, not replace, professional judgement.
- NIST AI Risk Management Framework ↗Framework for identifying and managing risks from AI systems.
- NIST AI RMF Resources ↗Playbooks, profiles and supporting implementation material.
Singapore workplace-health guidance
Local reference pages for ergonomics, health hazards and legal duties.
- WSH Council Ergonomics Topic Page ↗Overview of workplace ergonomics and related resources.
- MOM WSH Best Practices ↗Government guidance for controlling workplace hazards and improving health.
- MOM WSH Legislation Directory ↗Links to Singapore workplace safety and health legislation and regulations.